Call Us
WhatsApp
Email Us
Interior Design · LondonResidential & Commercial Interiors

Interior Design in London, Shaped Around the Way You Live & Work.

A beautiful interior should do more than look impressive. It should feel completely natural to the people who use it.

At Sofa N More, we create bespoke interior design solutions in London for residential and commercial spaces, bringing together layout, colour, materials, bespoke sofas and carefully considered details to create interiors that feel coherent from the moment you enter.

Whether you are redesigning your home, transforming a restaurant or café, creating a more welcoming office or developing a complete hospitality interior, every project begins with the same question:

The Starting Point

How should this space look, feel and work for you?

From the first idea through to the finished interior, we help turn that answer into a space with purpose, character and a clear point of view.

Residential Interiors
Commercial Spaces
Bespoke Sofas
Bespoke interior design project by Sofa N More in London
Designed as One Interior

Space. Material. Sofa. Detail.

Our Design Approach

Bespoke Interior Design, Not a Preset Style.

Your interior should not look like a template.

It should respond to the architecture, the way the space is used and the atmosphere you want to create.

Some clients arrive with an exact vision. Others know what they like but need help bringing different ideas together.

Our Role

Our role is to create clarity.

We consider how the room connects, how people move through it, where attention should naturally fall and how colour, materials, textures, lighting and bespoke sofas can work together as one complete environment.

Not

A preset look.

Instead

Your own direction.

One Complete Environment

Every decision should belong to the same conversation.

ArchitectureMovementColourMaterialsTextureLightingBespoke Sofas
Flow
Character
Coherence
ConsideredWithout feeling forced.
PersonalWithout becoming impractical.
DistinctiveWithout losing comfort.
Interior Design Services

Interior Design Services for London Spaces.

Every project has a different starting point.

Your project might involve one important room or a more complete transformation. Our interior design service can help shape the direction of the space from the initial concept onwards.

Residential

Residential Interior Design

A home should reflect the people living inside it.

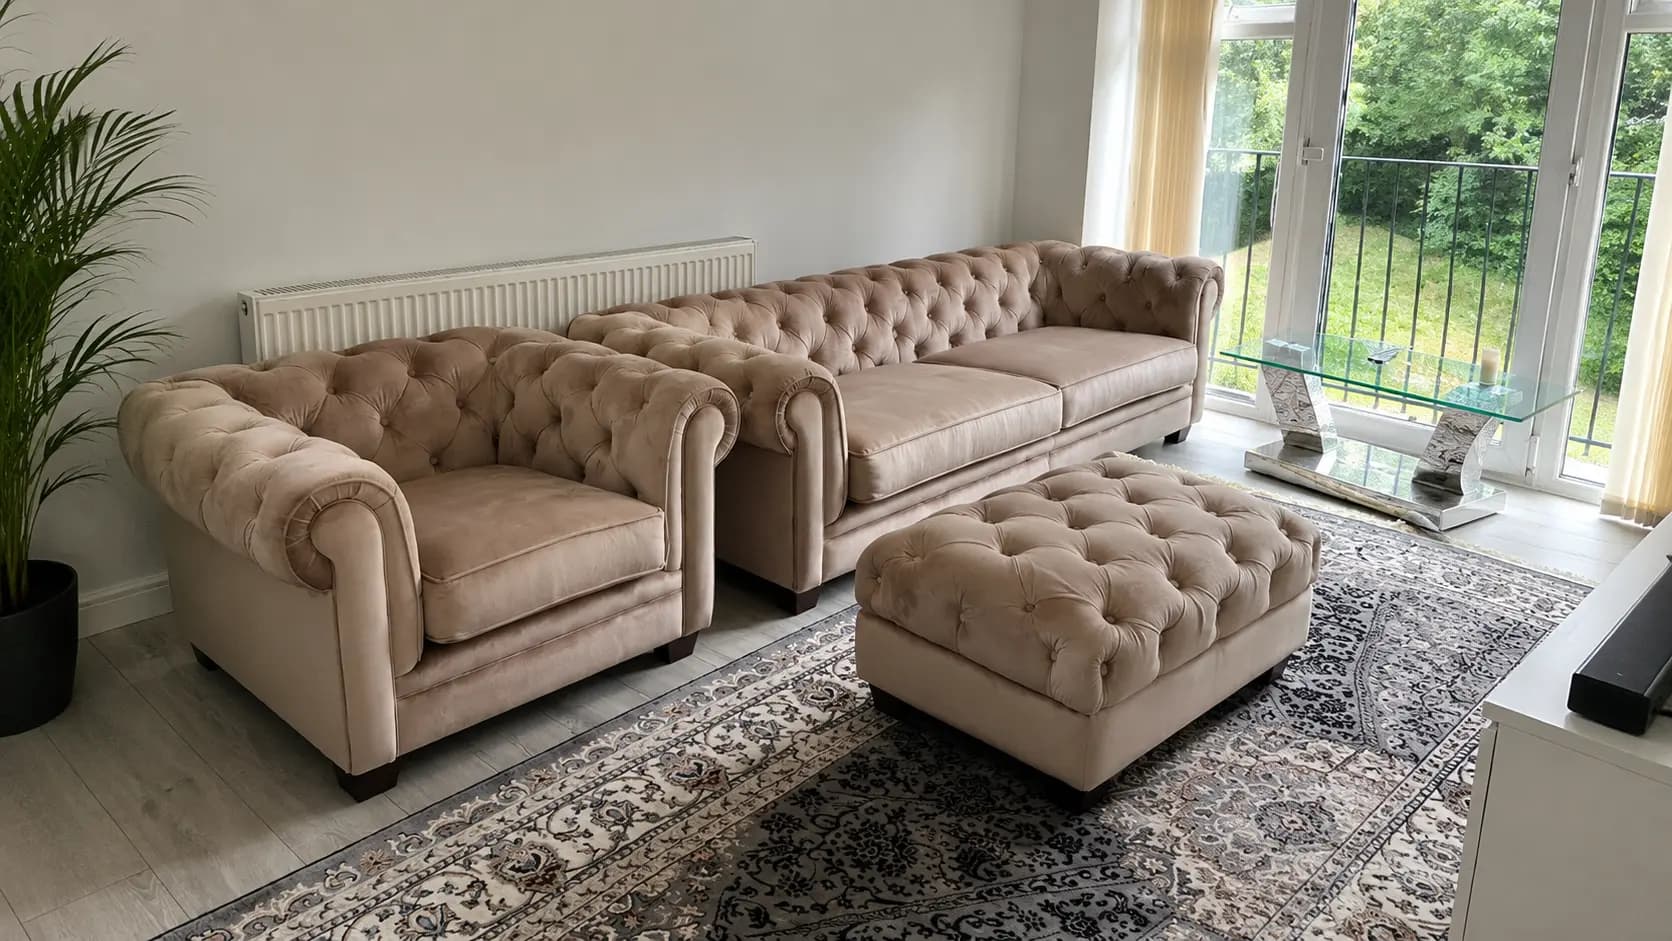
We create residential interiors around your lifestyle, personal taste and the character of the property.

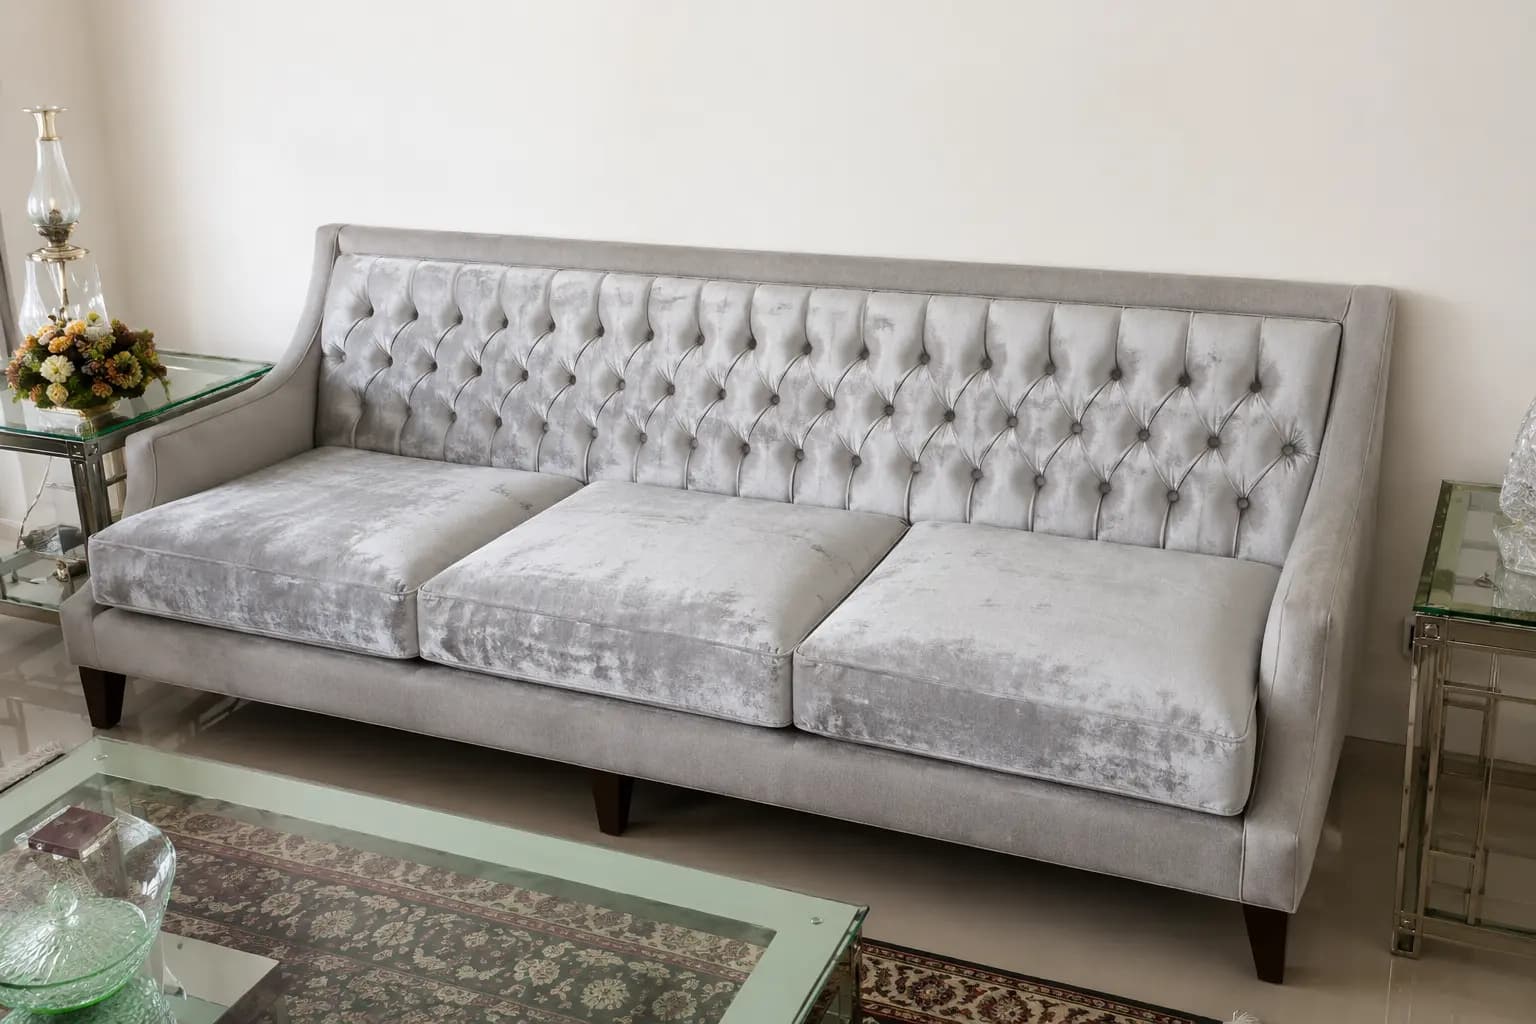
That can mean rethinking how a living room is arranged, developing a stronger material and colour direction, creating bespoke sofas around the dimensions of the room or bringing several spaces together under one cohesive design language.

Layout
Materials
Bespoke Sofas
Cohesion
The Objective

Not simply a more beautiful home. A space that feels more like yours.
Commercial

Commercial Interior Design

Commercial interiors need to work on several levels at once.

They need visual identity, they need to support how people use the space and they need to create the right impression for customers, guests, visitors or employees.

We develop commercial interior concepts for restaurants, cafés, hospitality environments and workplaces, balancing atmosphere with the practical requirements of the setting.

Commercial Sectors
Food & Hospitality

Restaurant & Café Interior Design

A memorable restaurant is experienced before the first plate arrives.

Layout, seating, lighting, materials, colour and atmosphere all contribute to how guests perceive the venue.

We can help bring those elements together into a cohesive restaurant or café interior that reflects the character of the business.

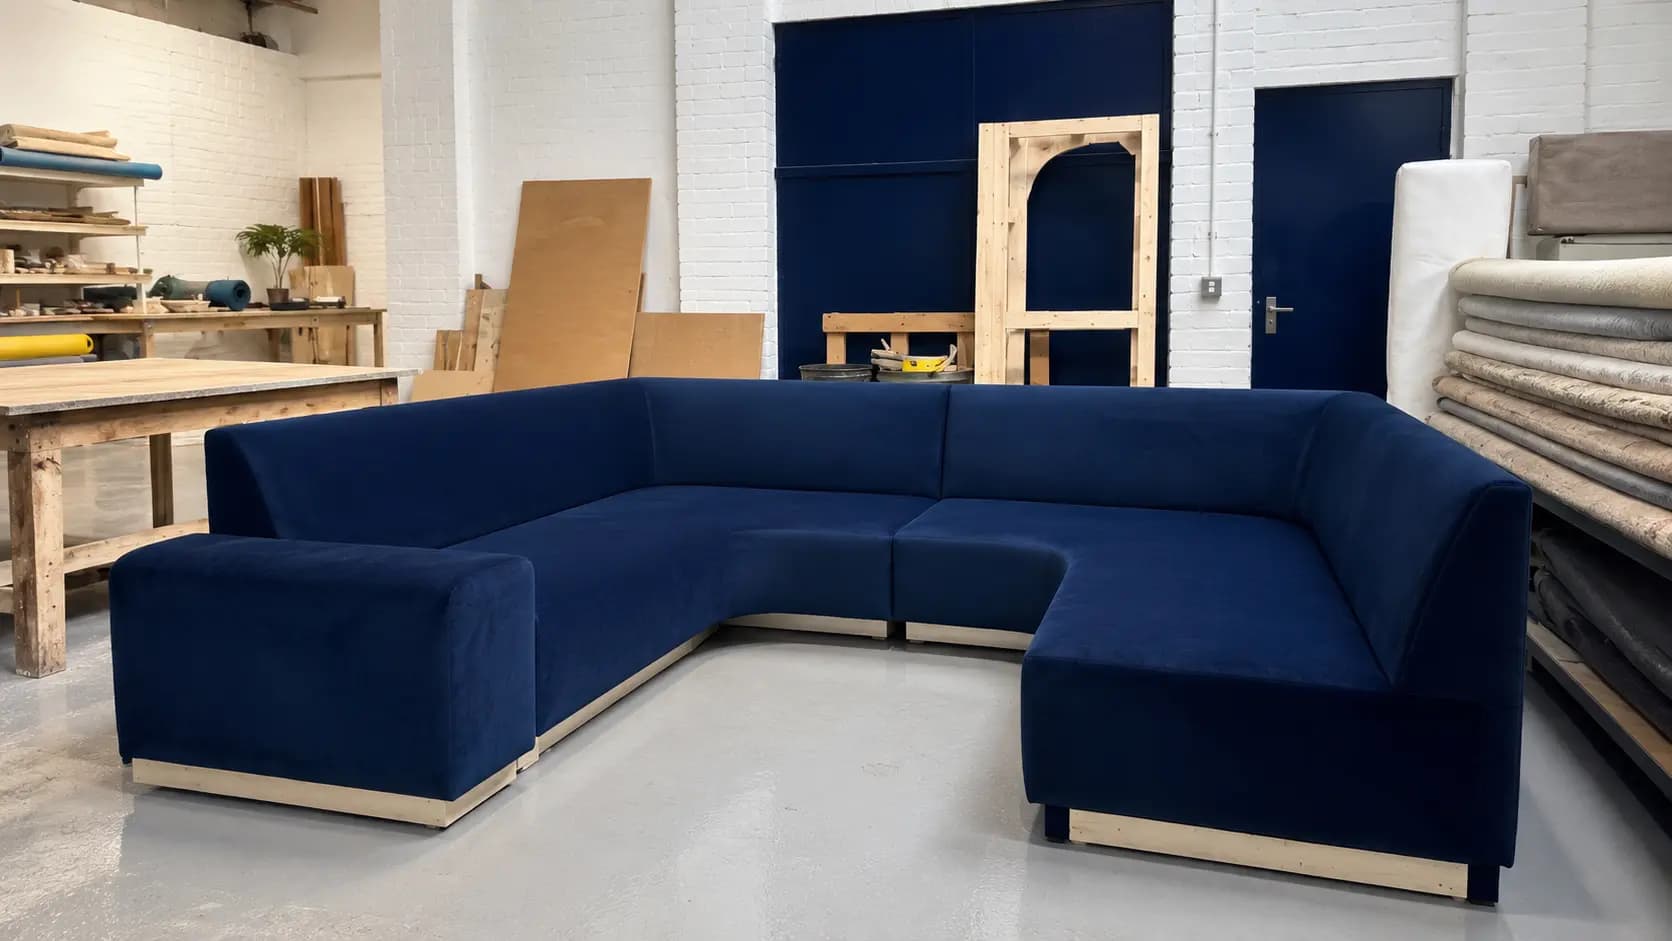
Bespoke sofas, banquette seating and booth seating can also be developed around the layout, helping the seating become part of the interior architecture rather than an addition made at the end.

Guest Experience

Hotel & Hospitality Interiors

Hospitality interiors should create an immediate sense of place.

From lobby and lounge environments to bars and guest-facing spaces, the design should communicate a clear atmosphere while remaining comfortable and welcoming.

Bespoke sofas, material palettes, textures and spatial composition can be developed as part of the wider interior concept.

Workplace

Office & Workspace Interior Design

An effective workspace needs more than desks and meeting rooms.

Reception spaces, breakout areas, collaborative zones and informal meeting areas all contribute to how a workplace feels and functions.

Our approach considers both the visual identity of the space and how people need to use it throughout the day.

Space First

Designed Around the Space You Actually Have.

One of the biggest mistakes in interior design is starting with individual objects instead of the room itself.

Our Starting Point

We begin with the space.

We look at the proportions, natural light, architectural features, circulation, limitations and possibilities before individual design decisions are made.

From there, decisions become easier — because each one has a clear relationship to the room around it.

01
Start Here

Understand the room.

Proportions
Natural Light
Architecture
Circulation
Limitations
Possibilities
02
Then

Make the design decisions.

Layout, bespoke sofas, materials, colour and lighting can now respond to something real instead of an abstract style.

What This Changes

Better decisions, because they belong to the room.

A Sofa That Fits the Wall

Instead of accepting an awkward gap, the sofa can be developed around the dimensions of the room.

A Layout That Follows Movement

Seating can respond to how people naturally enter, move through and use the space.

Colour That Works With the Light

The palette can respond to the natural light already present instead of competing with it.

Corners With a Purpose

Unusual or overlooked areas can become intentional parts of the finished interior.

The Result

When the design begins with the architecture, the finished interior feels more connected.

Sofa & Interior

Bespoke Sofas as Part of the Interior.

A sofa is often one of the largest visual elements in a room.

It influences proportion, circulation, comfort and the overall character of the space.

That is why we believe it should be considered as part of the interior design rather than selected separately at the end.

Through Sofa N More's bespoke sofa service, dimensions, shape, upholstery and details can be developed around the wider design direction.

Designed Together

The sofa should respond to the room, not arrive after the room has already been designed.

Bespoke sofa designed as part of a complete interior by Sofa N More
Part of the Interior

Proportion. Shape. Upholstery.

That Might Mean

One sofa. Different roles. Always connected to the space.

London Living Rooms

A sofa proportioned specifically around the room.

Statement Spaces

A curved sofa that helps anchor an open interior.

Restaurants

Integrated banquette seating developed around the layout.

Hotels

Lounge sofas shaped around the wider hospitality interior.

Workplaces

Reception seating aligned with the identity of the space.

Material Direction

Upholstery selected to complement the wider palette.

The Objective

The sofa should belong to the room.

Our Interior Design Process

From an Idea to a Complete Interior.

Good interior design is a sequence of decisions.

Our process helps bring those decisions into one clear direction.

Step01
Understand

Tell Us About Your Space

The project starts with a conversation. Share the property or venue, your ideas, practical requirements, inspiration and what you want to change about the existing space.

Plans, photographs, measurements and reference images can all help establish the starting point.

Step02
Direction

Establish the Design Direction

We begin defining how the interior should look and feel.

This can include the overall visual direction, atmosphere, colour relationships, materials, textures and how different parts of the room should connect.

Step03
Layout

Develop the Layout

We consider how the space needs to work.

That includes the relationship between key elements of the room, circulation, seating positions and how the layout supports everyday use.

Step04
Refine

Refine Materials, Colours & Details

Materials and colour give the concept depth.

We explore combinations that support the overall design direction and help create consistency across the interior.

Step05
Integrate

Integrate Bespoke Sofas & Seating

Where the project requires it, bespoke sofas and seating can be designed around the dimensions and character of the space.

This creates a stronger connection between the room and one of its most important visual elements.

Step06
Complete

Bring the Interior Together

Once the direction is agreed, the different elements of the project can move towards a cohesive finished environment based on the agreed scope.

The Goal

The goal is not simply to fill a room. It is to create a space in which every major decision feels connected.

Commercial Interiors

Commercial Interior Design in London.

A commercial space communicates something about the business before a conversation even begins.

Restaurant

Sets expectations through atmosphere.

Hotel

Shapes the first impression of a stay.

Reception

Communicates something about the company.

Café

Creates a mood before anything is ordered.

A café can feel intimate, energetic, premium or relaxed before a customer has ordered anything.

That makes interior design part of the wider customer experience.

Our Approach

Every major decision should contribute to the same experience.

One Connected Experience

The interior should work as one complete system.

We consider how each of these decisions contributes to the atmosphere, identity and practical use of the space.

Brand Character
Layout
Customer Experience
Seating
Materials
Colour
Atmosphere
Practical Use

Brand, layout and experience should speak the same visual language.

The Strongest Spaces

They do not feel like a collection of unrelated design decisions. They feel intentional.

Restaurant & Café Interiors

Restaurant & Café Interiors That Guests Remember.

Restaurants and cafés are especially dependent on atmosphere.

The relationship between seating, lighting, materials and layout helps determine whether a venue feels intimate, social, relaxed, energetic or refined.

Thoughtful design can help different areas serve different purposes while still feeling like part of the same concept.

The Atmosphere Can Feel
IntimateSocialRelaxedEnergeticRefined
Made-to-Measure Seating

Bespoke commercial sofas can be developed as part of the wider interior direction.

For projects requiring made-to-measure seating, our bespoke commercial sofa service can be integrated into the wider interior direction.

Designed With Purpose

Small design decisions can completely change how a venue feels.

Create a Focal Point

A curved banquette can give the room a clear visual anchor.

Use Difficult Areas

Wall seating can turn an awkward part of the venue into useful space.

Build Visual Identity

A rich upholstery colour can become part of the character of the room.

Structure the Layout

A carefully composed seating plan can make the venue feel more deliberate.

One Interior Direction

Seating, lighting, materials and layout should reinforce the same atmosphere — not compete for attention.

Sofa N More London workshop
Based in London

Design with a local foundation.

Sofa N More · LondonNorth West London

Interior Design from Our London Base.

Sofa N More is based in North West London and works with clients looking to create tailored residential and commercial spaces.

Our interior design service brings together creative direction and our experience in bespoke sofas, allowing the seating and wider interior to be considered as part of one project.

Interior Direction

Creative thinking across the space.

Bespoke Sofa Experience

Seating developed with the interior.

Our London Base
Sofa N MoreUnit G19, Atlas Business CentreOxgate Lane, Staples Corner WestLondon NW2 7HJ

Interior design enquiry

Tell Us About Your Space.

Share the space, what is not currently working and how you would like it to feel. Photographs, plans and inspiration can help us understand the direction.

Your Details

Images & Plans

0/10

Share Your Space

Upload current room photographs, floor plans, sketches or inspiration. JPG, PNG, WebP, or PDF. Up to 10 files, 15MB each.

Anything Else?

Required fields are marked with a gold star.

FAQs

Frequently
Asked Questions

Find answers about our bespoke sofa, interiors and London craftsmanship.

Yes. Sofa N More provides interior design services for residential and commercial spaces in London, with each project developed around the individual requirements of the client and space.

Start Your Interior Project

Ready to ReimagineYour Space?

You do not need to begin with all the answers.

Start with the space you have and the way you want it to feel.

Whether you are creating a more personal home, developing a restaurant, transforming a hospitality environment or rethinking a workplace, we can help bring the ideas together into one clear interior direction.

Begin With the Space

We can help turn individual ideas into one connected interior.

Share your space, photographs, plans, inspiration or simply describe what you would like to change. The conversation can start from there.