01
Made to Fit the Layout
Commercial spaces rarely follow standard sofa dimensions.
Bespoke sizing means your seating can respond to the actual room, circulation routes and available footprint instead of forcing the room around a predefined product.
Your space needs more than seating that simply looks good.
At Sofa N More, we create bespoke commercial sofas in London for restaurants, cafés, hotels, offices and hospitality spaces where comfort, layout, durability and brand character all matter.
From made-to-measure restaurant sofas and upholstered banquettes to hotel lounge sofas, office breakout seating and custom booth seating, every project is developed around the space, the way it will be used and the atmosphere you want to create.
Choose the dimensions, configuration, upholstery and finishing details that suit your project, then create seating designed to belong in the space from day one.
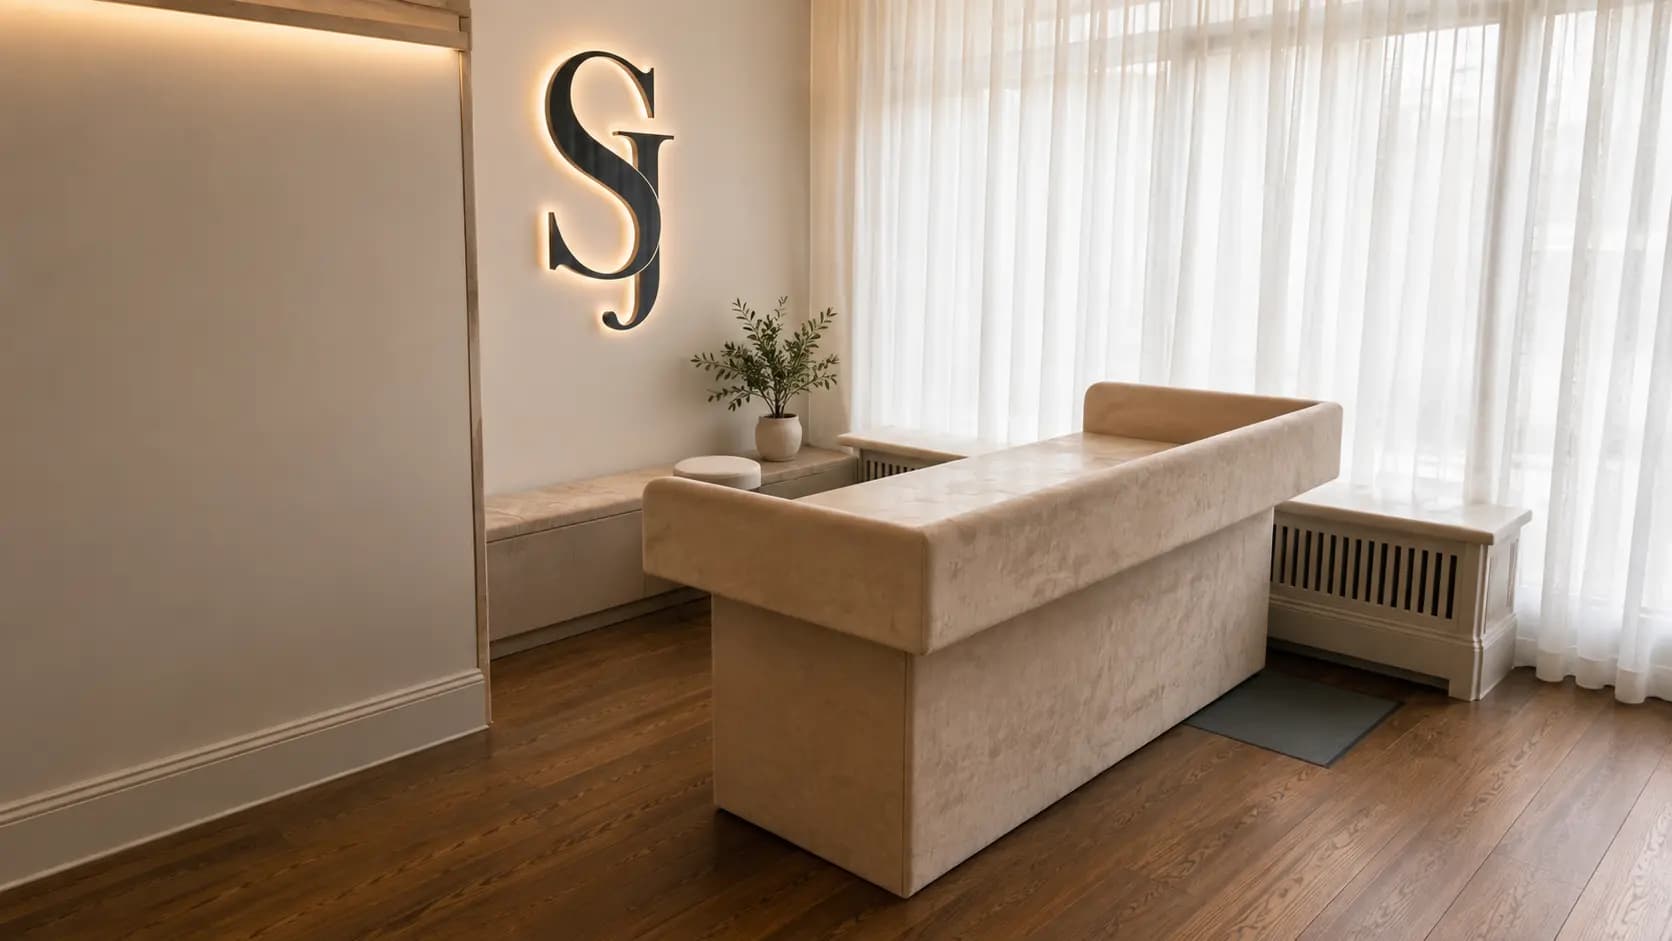
Designed around the space.
A commercial interior has different demands from a private home.
Seating may be used throughout the day, needs to work with customer flow and floor plans, and often has to support a clear visual identity.
Standard sofa sizes can leave awkward gaps, waste valuable space or force the rest of the room to work around the seating.
A bespoke commercial sofa gives you more control.
We can develop the size, shape, proportions, upholstery and layout around the requirements of your venue, helping create a more coherent and practical interior without sacrificing comfort or appearance.
The room has to work around the sofa.
Fixed dimensions can create awkward gaps, restrict layouts and waste useful floor space.
The sofa is developed around the room.
Dimensions, proportions and configuration can be developed around the available space and the way the venue needs to work.
More control over
Different spaces place different demands on seating.
That is why each project starts with the room, the people using it and the result the business needs.
Made-to-measure seating developed around dining layouts, customer flow and the character of the venue.
Create restaurant seating around your floor plan instead of adapting your floor plan around standard sofas.
Bespoke restaurant sofas, wall seating, banquettes and booths can help define dining zones, make better use of corners and establish a stronger visual identity throughout the venue.
Whether your concept calls for clean contemporary seating, deep upholstered comfort, a curved banquette or a distinctive statement sofa, the design can be developed around the available space and interior direction.
Welcoming custom seating created for compact layouts, walls, corners, windows and social areas.
Café seating needs to feel welcoming while making intelligent use of the room.
Made-to-measure café sofas and booth seating can be developed for compact layouts, window areas, walls, corners and social seating zones.
Dimensions, upholstery, colour and finishing details can all be considered alongside the wider café interior.
Considered bespoke seating for lobbies, lounges, bars, receptions and other guest-facing interiors.
Hotel lobbies, lounges, bars, reception areas and guest-facing spaces deserve seating that feels considered rather than generic.
We create bespoke hotel and hospitality sofas around the character of the interior, from individual statement sofas to coordinated upholstered seating for larger spaces.
The goal is simple: create seating that looks as though it was always meant to be there.
Comfortable custom seating for reception areas, breakout spaces, meeting zones and workplace lounges.
Modern workspaces need comfortable places to meet, pause, collaborate and welcome visitors.
Custom office sofas can be developed for reception areas, breakout spaces, informal meeting zones, private offices and shared lounges.
Proportions, upholstery and styling can be selected to complement the wider workplace and company identity.
Made-to-measure seating developed around alcoves, corners, columns and unusual commercial layouts.
When every metre matters, fixed and made-to-measure seating can become part of the architecture of the room.
Banquettes, booths and upholstered wall seating can be developed around alcoves, corners, columns and unusual layouts.
This can make underused areas more purposeful while creating a stronger visual structure within restaurants, cafés, hotels and other commercial environments.
Each solution can be developed around the available dimensions, layout, upholstery requirements and visual direction of your commercial project.
Commercial seating needs to work with the layout, the people using the space and the identity of the business. A bespoke approach gives you greater control over each of those decisions.
Commercial spaces rarely follow standard sofa dimensions.
Bespoke sizing means your seating can respond to the actual room, circulation routes and available footprint instead of forcing the room around a predefined product.
Your interior is part of how customers experience your business.
Shape, proportion, upholstery, colour and finishing details can all contribute to the visual language of your restaurant, café, hotel or office. The sofa becomes part of the brand experience rather than an afterthought.
A sofa in a hotel lobby has a different job from a restaurant booth.
An office breakout sofa has different requirements from seating inside a café. The right solution begins by understanding how people will actually interact with the space.
Awkward corners, wall runs and unusual layouts can become valuable seating areas when the sofa is designed around the room.
Made-to-measure sofas, booths and banquettes allow more deliberate use of the available footprint.
Instead of trying to combine unrelated ready-made products, bespoke commercial sofas can be developed as part of one coherent visual concept.
That helps the finished space feel intentional from one area to the next.
A commercial sofa project can involve many decisions.
Our process keeps those decisions focused around the requirements of your space.
Start by sharing the type of venue, approximate dimensions, floor plans, photographs, reference images and what you want the seating to achieve.
The clearer the brief, the easier it becomes to develop the right solution.
We explore dimensions, proportions, configuration and design direction around the room and the intended use of the seating.
This can include straight sofas, corner configurations, curved seating, booths, banquettes and other made-to-measure layouts.
Choose suitable fabrics, colours, textures and finishing details to create the right combination of visual character and practical use.
Once the design and specification have been agreed, your sofas move into production.
Each element is produced around the approved project requirements.
Once completed, your sofas and seating can be delivered and installed according to the agreed project scope.
One clear process from your initial brief through design, production, delivery and final installation.
In hospitality, seating affects far more than appearance.
It influences how the room feels, how guests interact with the space and how efficiently different areas can be used.
A carefully planned combination of bespoke sofas, booths and banquette seating can help create intimate dining areas, define the layout and establish a more memorable interior identity.
Develop the seating around the venue instead of making the venue work around a standard sofa.
Whether you are opening a new restaurant, redesigning an established café or upgrading an existing hospitality space, the seating can become part of the design rather than something added at the end.
Instead of selecting a standard sofa and hoping it works, the seating can be developed around:
Seating that feels like part of the interior from day one.
The lobby or lounge is often one of the first environments a guest experiences.
The seating needs to communicate the character of the space immediately.
Bespoke hotel sofas can be developed around the layout, atmosphere and guest experience of the wider interior.
Seating should feel connected to the interior, not added to it afterwards.
From a sculptural statement sofa to an understated lounge configuration, the seating can be developed to feel like a natural part of the wider hospitality environment.
Sofa layouts and configurations can be developed for different moments in the guest journey.
A considered environment that feels intentional from the moment guests arrive.
The modern workplace is no longer built entirely around desks and meeting rooms.
Teams also need informal spaces to talk, collaborate, welcome visitors or simply step away from their desk.
Bespoke office sofas can create more comfortable environments for different moments throughout the working day.
Seating can support how people meet, pause, collaborate and welcome visitors.
Dimensions can be developed around the workplace layout, while upholstery and finishes help keep the seating visually aligned with the rest of the interior.
Comfort that stays visually connected to the wider workplace.
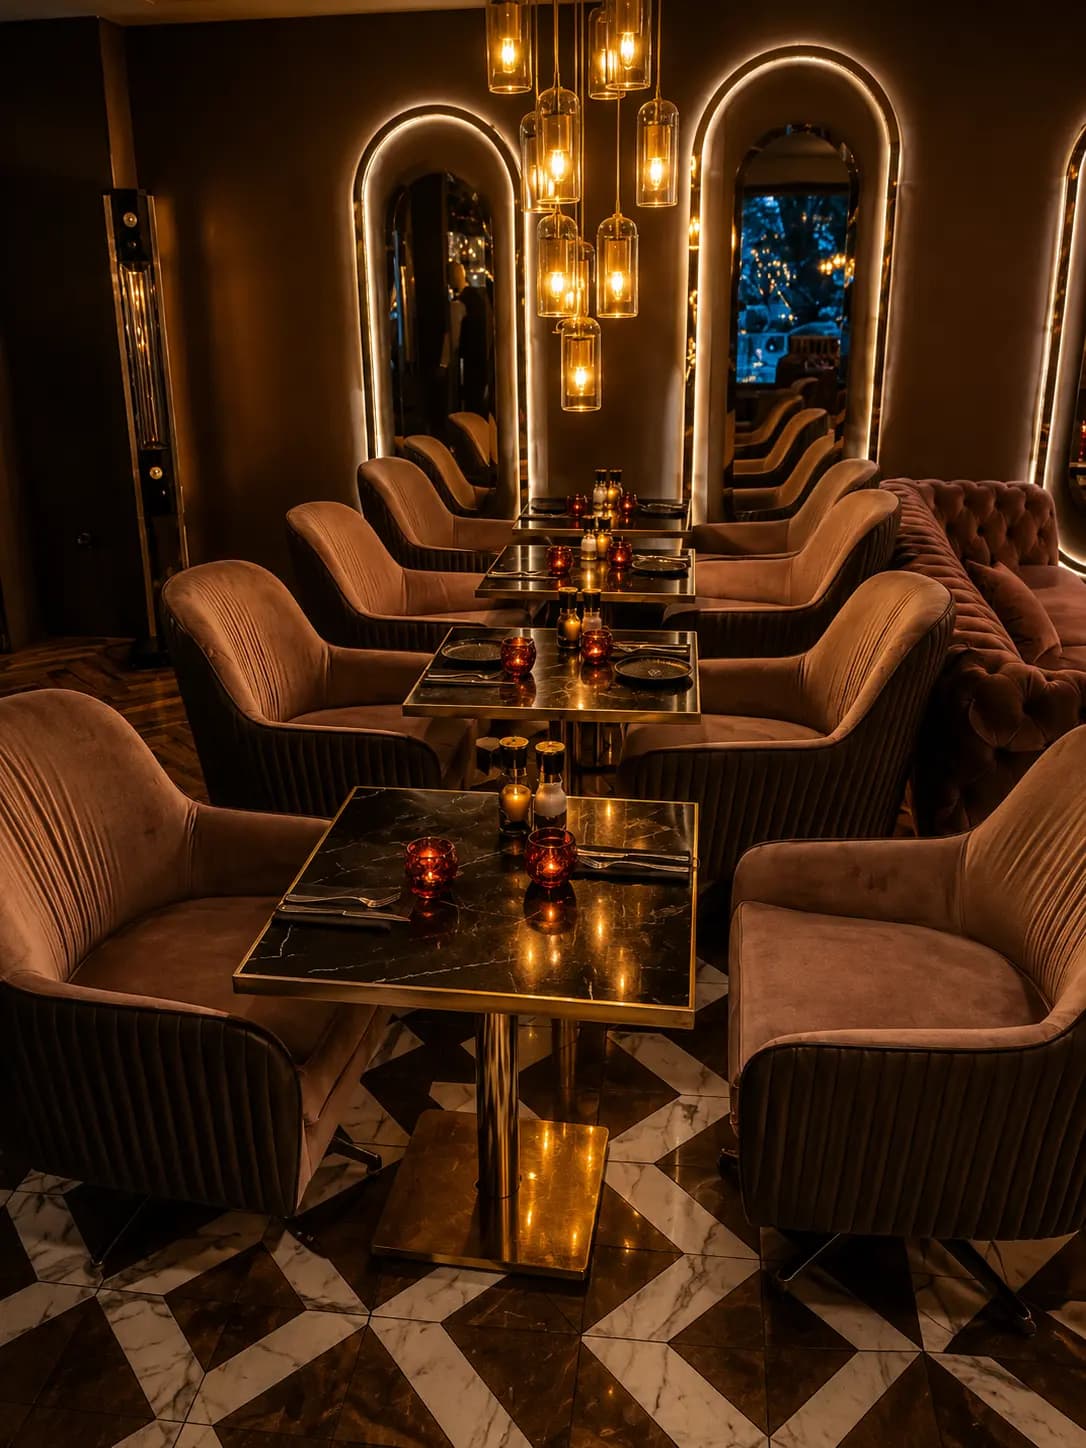
Our London workshop.
Sofa N More is based in North West London, where our bespoke sofas are created around the individual requirements of each project.
For a commercial client, a bespoke approach means the project is not limited to a catalogue of standard sofa dimensions.
Instead, the conversation can begin with your actual room.
The right questions.
From there, the sofa can be developed around the answer.
Unit G19, Atlas Business Centre
Oxgate Lane, Staples Corner West
London NW2 7HJ
Commercial sofa brief
Find answers about our bespoke sofa, interiors and London craftsmanship.
A commercial sofa is designed for use within a business or hospitality environment such as a restaurant, café, hotel, office, reception area or shared space. A bespoke commercial sofa can be developed around the specific dimensions, layout, visual direction and use requirements of the project.
Your sofas should work as hard as the rest of your interior.
Tell us about the venue, the layout and what you need the seating to achieve.
Whether you need a single statement sofa, restaurant banquette seating, a series of hotel lounge sofas or a complete bespoke seating concept, we can help develop a solution around your space.
Share your venue details, dimensions, drawings, photographs or references and we can begin the conversation from there.